Hos
ting of users with varying
degrees of abilities
8
0
c
m
.
4
5
/
5
0
c
m
.
75/80 cm.
100 cm
.
40 cm.
40 cm.
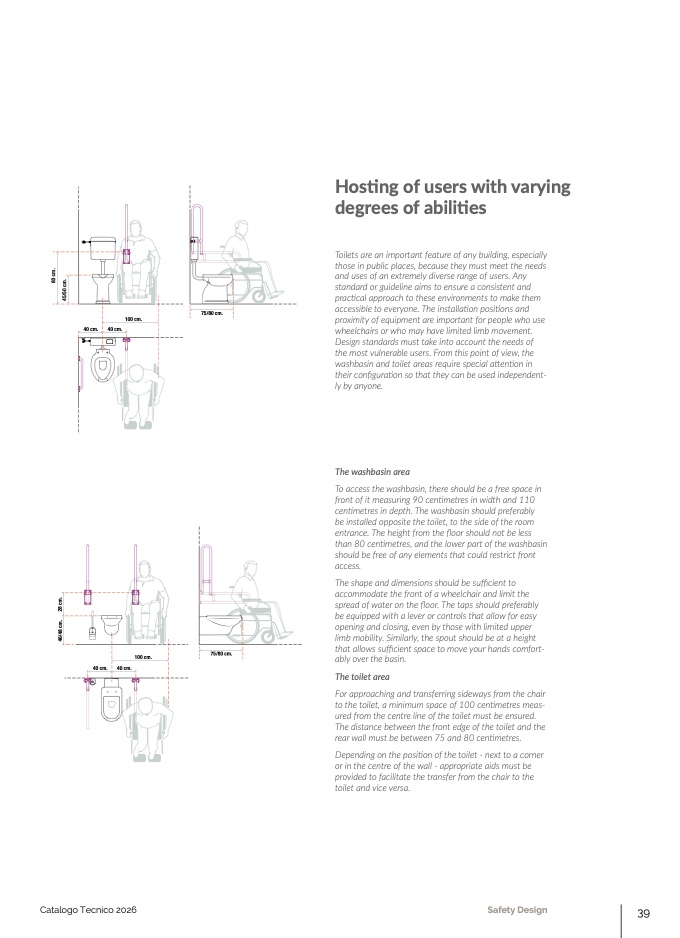
Toilets are an important feature of any building, especiall
y
those in public places, because they must meet the need
s
and uses of an extremely diverse range of users. An
y
standard or guideline aims to ensure a consistent and
practical approach to these environments to make the
m
accessible to everyone. The installa
tion posi
tions and
proximity of equipment are important for people who use
wheelchairs or who may have limited limb movement
.
Design standards must take into account the needs o
f
the most vulnerable users. From this point of view, the
washbasin and toilet areas require special a
ttention i
n
their con
figuration so that they can be used independent-
ly by anyone
.
4
6
/
4
8
c
m
.
2
8
c
m
.
75/80 cm
.
100 cm
.
40 cm.
40 cm.
The washbasin area
To access the washbasin, there should be a free space i
n
front of it measuring 90 centimetres in width and 11
0
cen
timetres in depth. The washbasin should preferably
be installed opposite the toilet, to the side of the roo
m
entrance. The height from the
floor should not be less
than 80 cen
timetres, and the lower part of the washbasi
n
should be free of any elements that could restrict fron
t
access
.
The shape and dimensions should be sufficient t
o
accommodate the front of a wheelchair and limit the
spread of water on the floor. The taps should preferably
be equipped with a lever or controls that allow for eas
y
opening and closing, even by those with limited upper
limb mobility. Similarly, the spout should be at a heigh
t
that allows su
fficient space to move your hands comfort
-
ably over the basin
.
The toilet are
a
For approaching and transferring sideways from the chair
to the toilet, a minimum space of 100 cen
timetres meas-
ured from the centre line of the toilet must be ensured.
The distance between the front edge of the toilet and the
rear wall must be between 75 and 80 centimetres
.
Depending on the posi
tion of the toilet - next to a corne
r
or in the centre of the wall - appropriate aids must be
provided to facilitate the transfer from the chair to th
e
toilet and vice versa
.
Catalogo Tecnico 2026
Safety Design
39

