PROJECT
Back to Men
u
PHOTO
Ramat HaSharo
n
Iseael
e
201
7
Amit Geron
®
The pavilion house.
ITA
Lungo la facciata, le feritoie in ferro creano un’isola tra le pareti esterne, conferendo leggerezza e ariosità alla casa. Quest
i
elementi non solo abbelliscono l’estetica della struttura, ma permettono anche una ventilazione naturale, migliorando il comfort interno.
Una fessura verticale nel cubo architettonico dà vita a un patio interno che introduce aria e luce, trasformandosi in un punto focale
che rompe la massa del cubo stesso e ammorbidisce la sua geometria rigorosa. Questo patio diventa un rifugio privato che invita alla
contemplazione e alla socializzazione, mentre le feritoie in ferro, attraverso il gioco di ombre e luci, creano un’atmosfera dinamica che
cambia durante il giorno. Il risultato è una casa che riesce a coniugare modernità e funzionalità, offrendo spazi luminosi e confortevoli, e un
design che si distingue per la sua eleganza e originalità
.
ENG
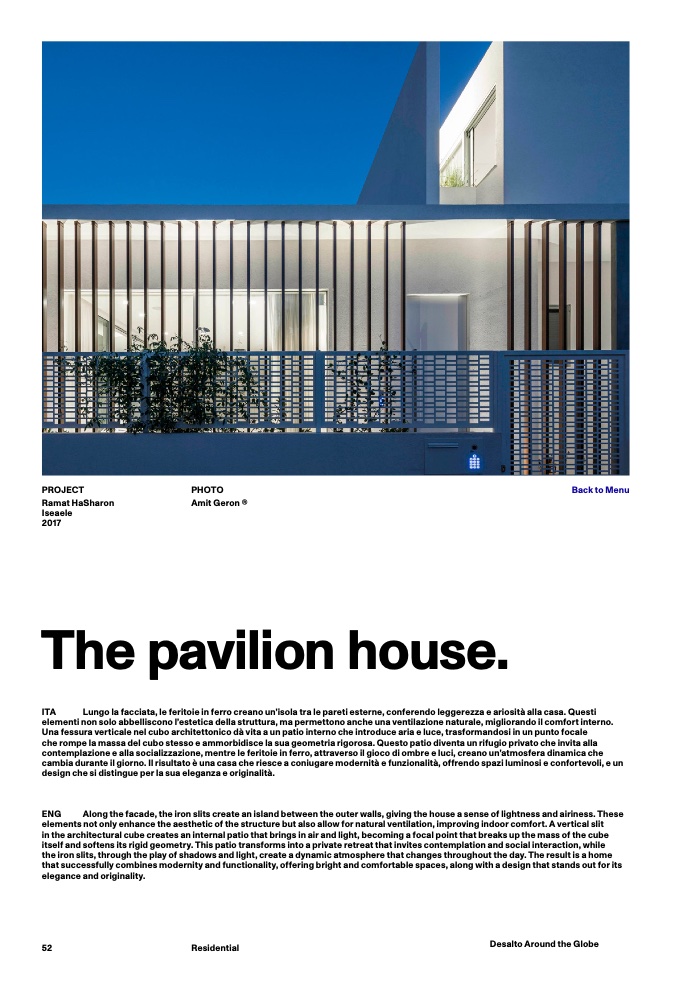
Along the facade, the iron slits create an island between the outer walls, giving the house a sense of lightness and airiness. These
elements not only enhance the aesthetic of the structure but also allow for natural ventilation, improving indoor comfort. A vertical sli
t
in the architectural cube creates an internal patio that brings in air and light, becoming a focal point that breaks up the mass of the cub
e
itself and softens its rigid geometry. This patio transforms into a private retreat that invites contemplation and social interaction, whil
e
the iron slits, through the play of shadows and light, create a dynamic atmosphere that changes throughout the day. The result is a home
that successfully combines modernity and functionality, offering bright and comfortable spaces, along with a design that stands out for it
s
elegance and originality
.
52
Desalto Around the Globe
Residential

