PROJECT
Back to Men
u
PHOTO
Ramat HaSharo
n
Israel
e
2017
Pitsou Kedem Architects
Duplex
Apartment
.
ITA
Questo appartamento duplex si inserisce all’interno di un nuovo edificio residenziale, e la sua progettazione si fonda su un’ide
a
centrale: creare un collegamento visivo tra i piani per rafforzare le relazioni verticali. Questa scelta progettuale non solo consente d
i
migliorare la percezione dello spazio, ma trasforma anche le sezioni trasversali in elementi più significativi e caratterizzanti. L’uso d
i
aperture strategiche e materiali trasparenti facilita il flusso di luce naturale tra i diversi livelli, creando un ambiente luminoso e accogliente
.
Inoltre, il design aperto favorisce l’interazione tra gli spazi, consentendo una maggiore comunicazione visiva e sensoriale tra le divers
e
aree dell’appartamento. Questo approccio innovativo non solo ottimizza l’uso dello spazio, ma conferisce anche una sensazione di unità e
continuità, rendendo il duplex un rifugio moderno e funzionale per i suoi abitanti
.
ENG
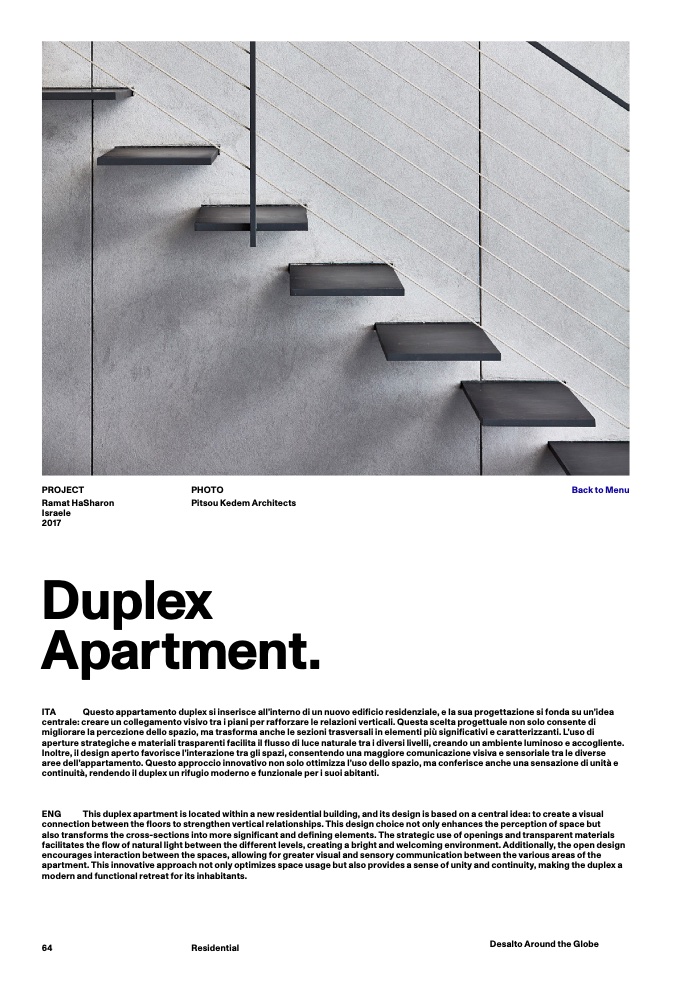
This duplex apartment is located within a new residential building, and its design is based on a central idea: to create a visual
connection between the floors to strengthen vertical relationships. This design choice not only enhances the perception of space but
also transforms the cross-sections into more significant and defining elements. The strategic use of openings and transparent materials
facilitates the flow of natural light between the different levels, creating a bright and welcoming environment. Additionally, the open design
encourages interaction between the spaces, allowing for greater visual and sensory communication between the various areas of the
apartment. This innovative approach not only optimizes space usage but also provides a sense of unity and continuity, making the duplex
a
modern and functional retreat for its inhabitants
.
64
Desalto Around the Globe
Residential

