PROJECT
Back to Men
u
PHOTO
Erez Shani Architecture
Tel Aviv - Israel
e
202
1
Tal Nisim ®
RP Duplex
ITA
È stato scelto un involucro di cemento, ricco di texture, per il soffitto e le pareti, dove l’estetica urbana si fonde armoniosament
e
con la funzionalità. Le pareti in cemento e i soffitti con gli impianti a vista, conferiscono un carattere industriale e robusto, mentre gl
i
ampi finestroni permettono alla luce naturale di filtrare, creando un’atmosfera luminosa e ariosa. I vincoli geometrici e tecnici sono stat
i
fondamentali per il linguaggio di design scelto per questo appartamento duplex a Tel Aviv. Invece di nascondere l’aria condizionata
e
gli sprinkler, si è deciso di esporli e renderli parte integrante del design. Per il soffitto e la parete principale è stato scelto un involucro i
n
cemento, ricco di texture, e particolare attenzione è stata data all’esposizione delle collezioni eclettiche dei clienti.
ENG
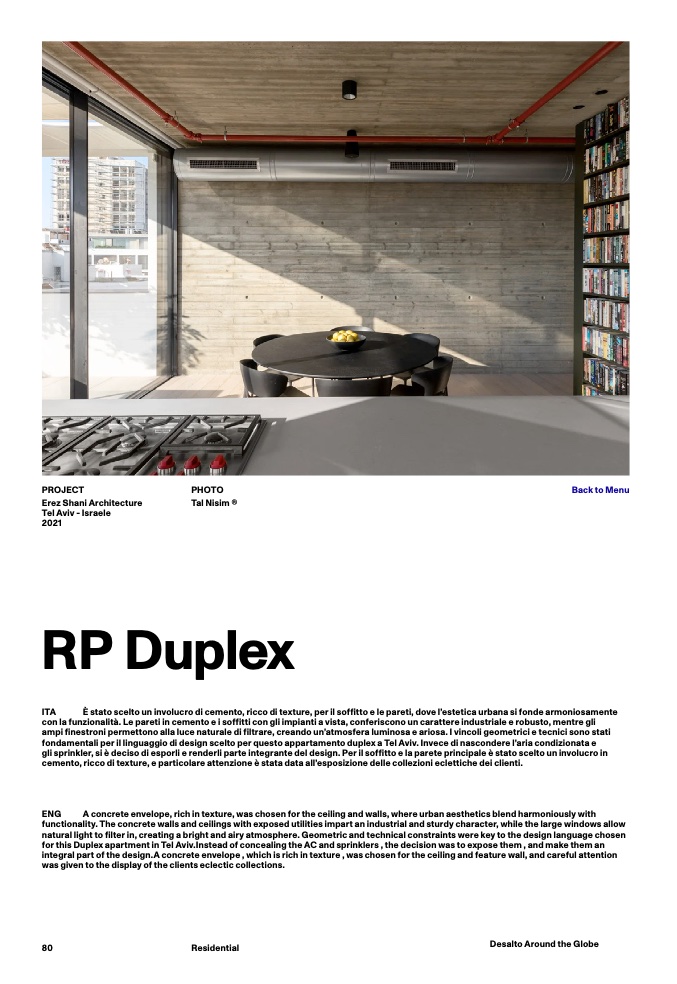
A concrete envelope, rich in texture, was chosen for the ceiling and walls, where urban aesthetics blend harmoniously wit
h
functionality. The concrete walls and ceilings with exposed utilities impart an industrial and sturdy character, while the large windows allow
natural light to filter in, creating a bright and airy atmosphere. Geometric and technical constraints were key to the design language chosen
for this Duplex apartment in Tel Aviv.Instead of concealing the AC and sprinklers , the decision was to expose them , and make them a
n
integral part of the design.A concrete envelope , which is rich in texture , was chosen for the ceiling and feature wall, and careful attentio
n
was given to the display of the clients eclectic collections.
80
Desalto Around the Globe
Residential

