PROJECT
Back to Men
u
PHOTO
Manikas & Manikė Studi
o
Klaipėda - Lituania
2023
Ramūnas Manikas ®
House 05.
ITA
L’area comune del piano terra di questa casa a due piani situata nel quartiere di Klaipeda è concepita come uno spazio fluido ch
e
combina armoniosamente un soggiorno, una sala da pranzo e una cucina. Lo stile degli interni è caratterizzato da un’estetica minimalista
e
moderna, in cui ogni elemento è progettato per ottimizzare funzionalità e comfort. Il colore bianco è utilizzato come punto focale, creand
o
un’atmosfera luminosa e ariosa, e introduce una sorta di giocosità attraverso una combinazione sfumata di tonalità. Le superfici bianche
sono intervallate da accenti di legno chiaro e dettagli in metallo, che aggiungono calore e texture all’ambiente. Grandi finestre permettono
l’ingresso di luce naturale, enfatizzando ulteriormente la sensazione di apertura e spaziosità. Questo design intelligente non solo favorisce
una sensazione di continuità tra gli spazi, ma crea anche un luogo accogliente e invitante, ideale per la socializzazione e il relax in famiglia.
ENG
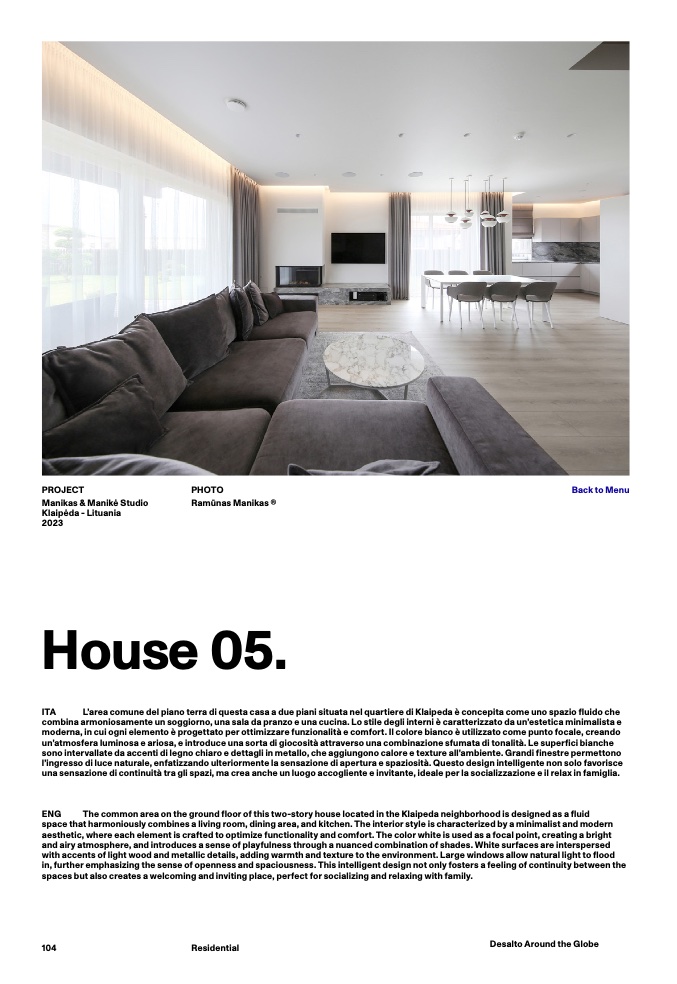
The common area on the ground floor of this two-story house located in the Klaipeda neighborhood is designed as a fluid
space that harmoniously combines a living room, dining area, and kitchen. The interior style is characterized by a minimalist and modern
aesthetic, where each element is crafted to optimize functionality and comfort. The color white is used as a focal point, creating a brigh
t
and airy atmosphere, and introduces a sense of playfulness through a nuanced combination of shades. White surfaces are intersperse
d
with accents of light wood and metallic details, adding warmth and texture to the environment. Large windows allow natural light to flood
in, further emphasizing the sense of openness and spaciousness. This intelligent design not only fosters a feeling of continuity between th
e
spaces but also creates a welcoming and inviting place, perfect for socializing and relaxing with family.
104
Desalto Around the Globe
Residential

